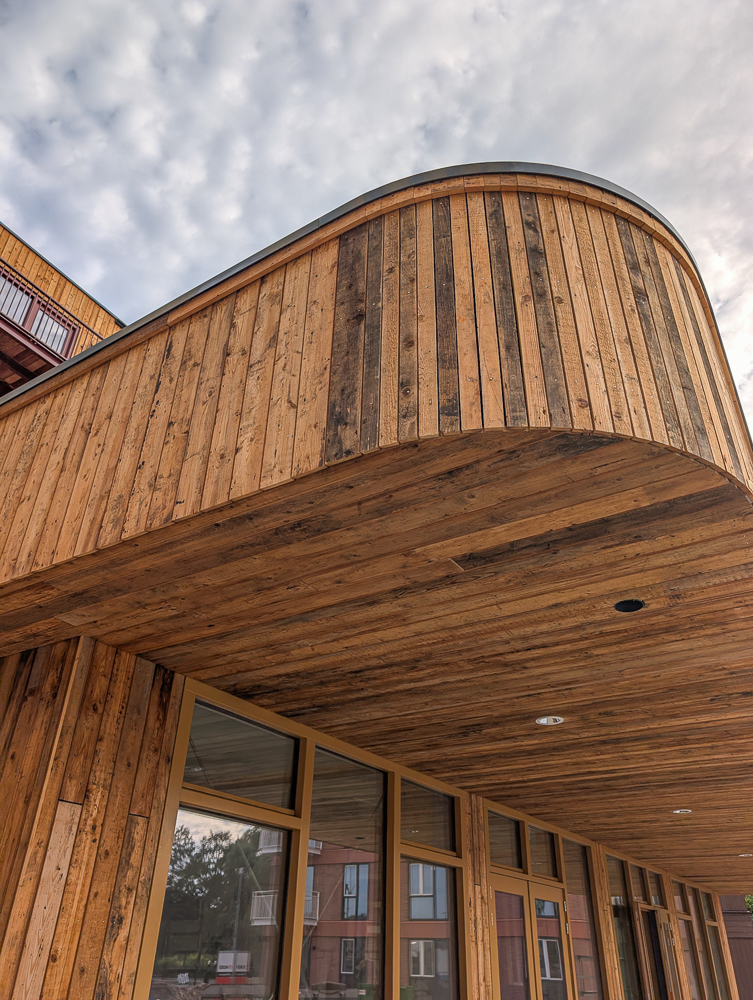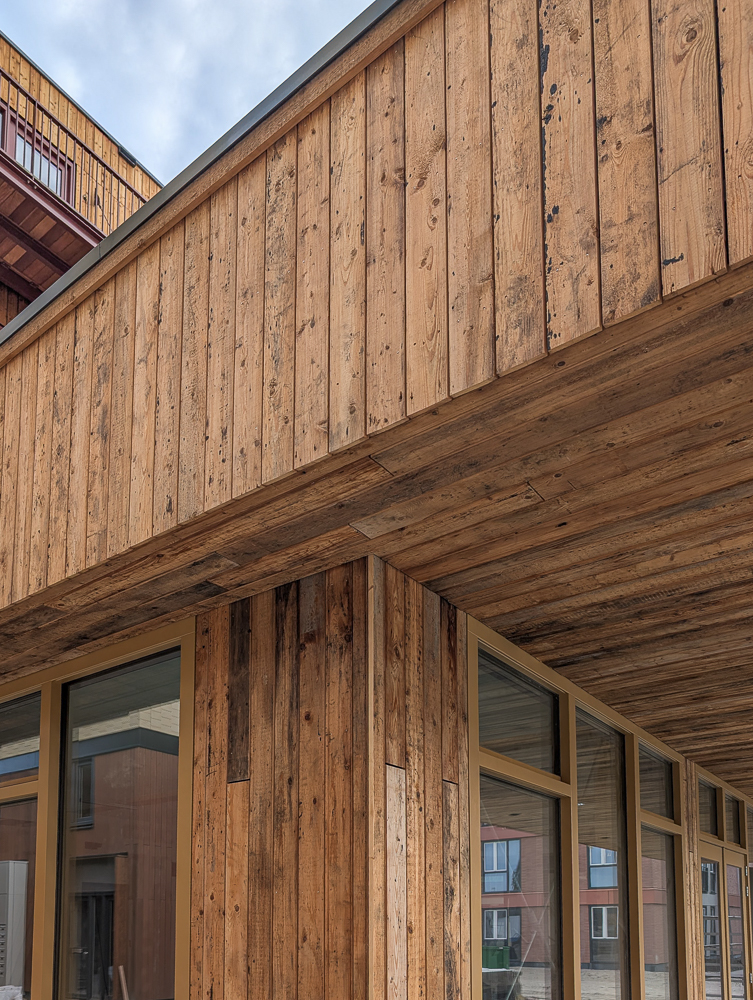
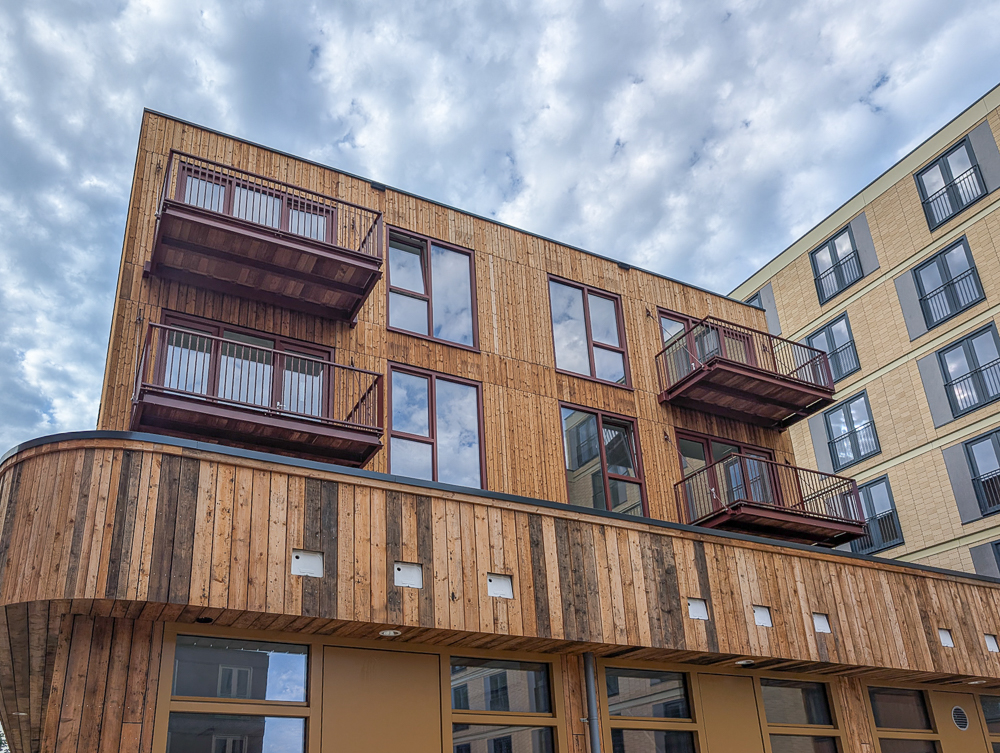
De Nieuwe Kern falls within the municipality of Ouder-Amstel. There are now 330 modular flexible homes at this site. The social housing units are spread across six buildings. Centrally located between the residential buildings, a timber pavilion housing community facilities has been constructed. The pavilion is a building constructed entirely of timber that meets the requirements set out in the MRA Timber Construction Covenant 2021–2025.
A combination of materials, including mineral green strips and timber cladding, has been used for the façades of these buildings, with the Pavilion utilising circular timber and thermally modified timber.
This creates a beautiful blend of natural colours. Furthermore, each building has a name that references the Arena football area.
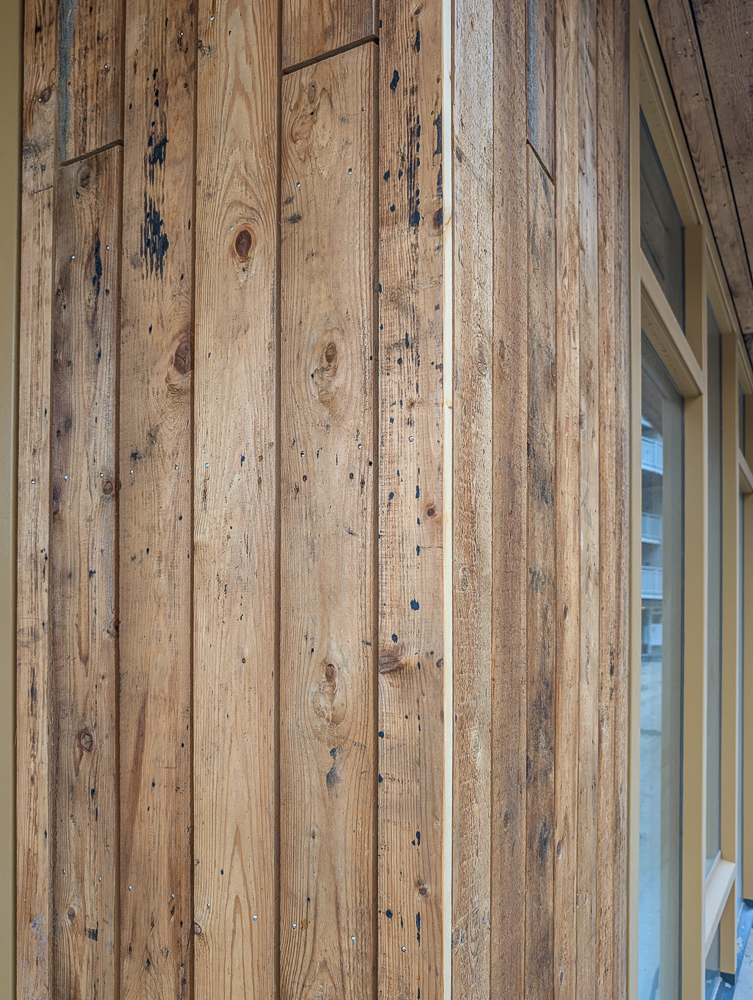
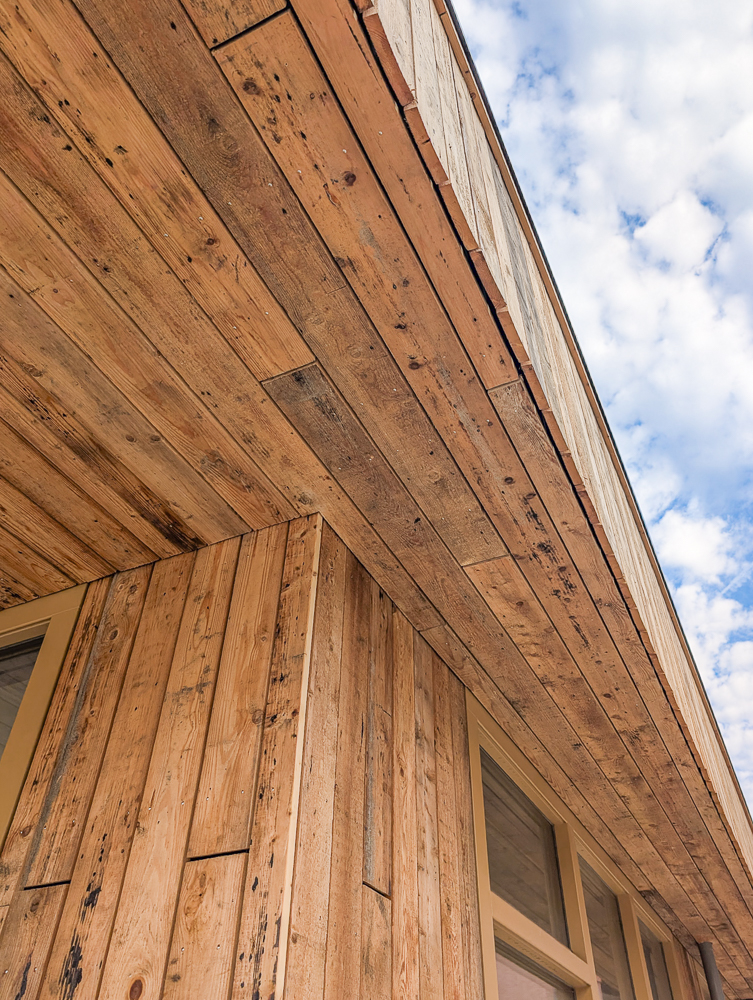
Leegwater Houtbereiding was commissioned to produce the circular cladding for this project. This circular cladding is made from spruce roof boarding sourced from the former LTS De Cuyp technical college in Enkhuizen.
The ground floor, external ceilings and façade band are entirely circular, lending a warm and natural feel to the pavilion and its surroundings. The circular open cladding has been ecologically preserved using Woodlife HL-50 and additionally treated with a biodegradable, maintenance-free fire retardant, Flame Delay FXPro®. As a result, a large proportion of the ‘old’ timber has been given a whole new lease of life and, moreover, has acquired a unique story.
Architect
Rudy Uytenhaak + Partners Architecten
Contractor
Materiaal
Houtsoort: circulair spruce
Preservation: Woodlife HL-50
Fire retardation: Flame Delay FXPro®